Overview
Design that is ready for site
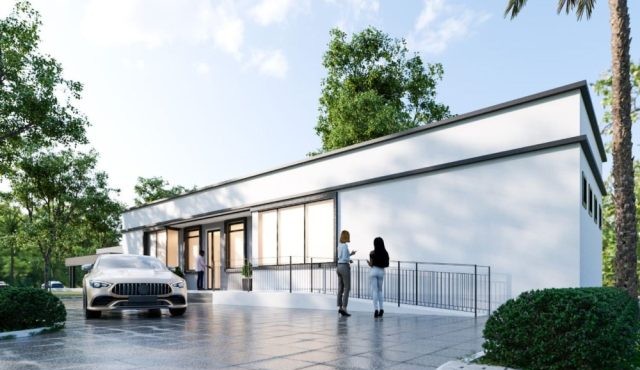
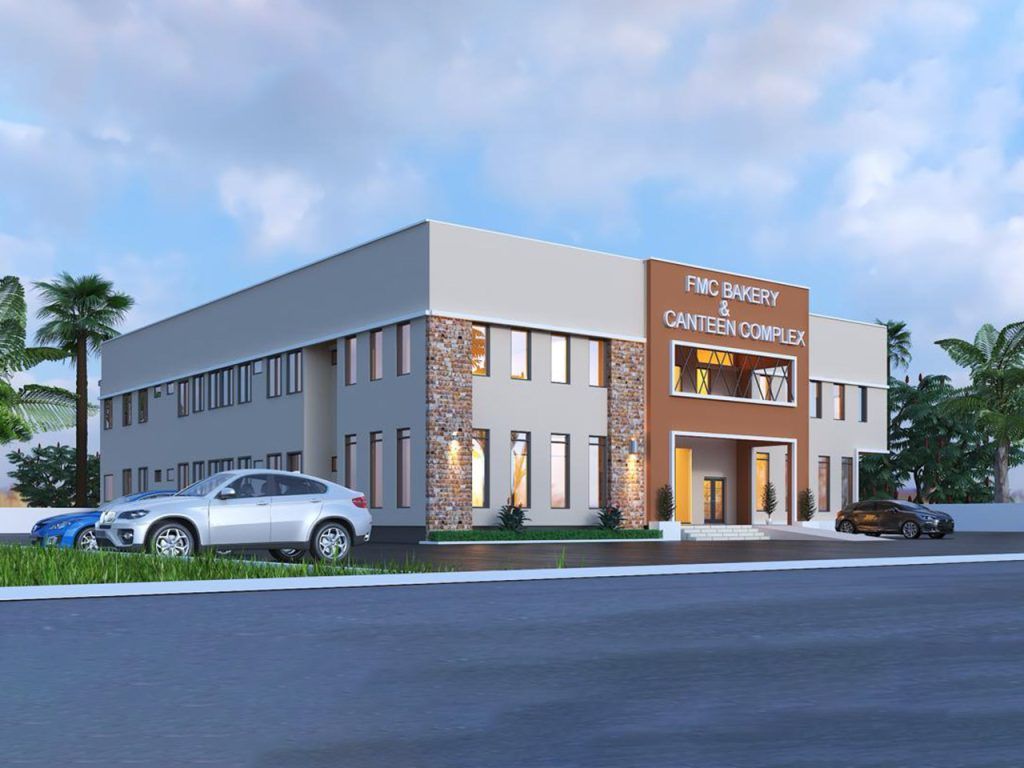
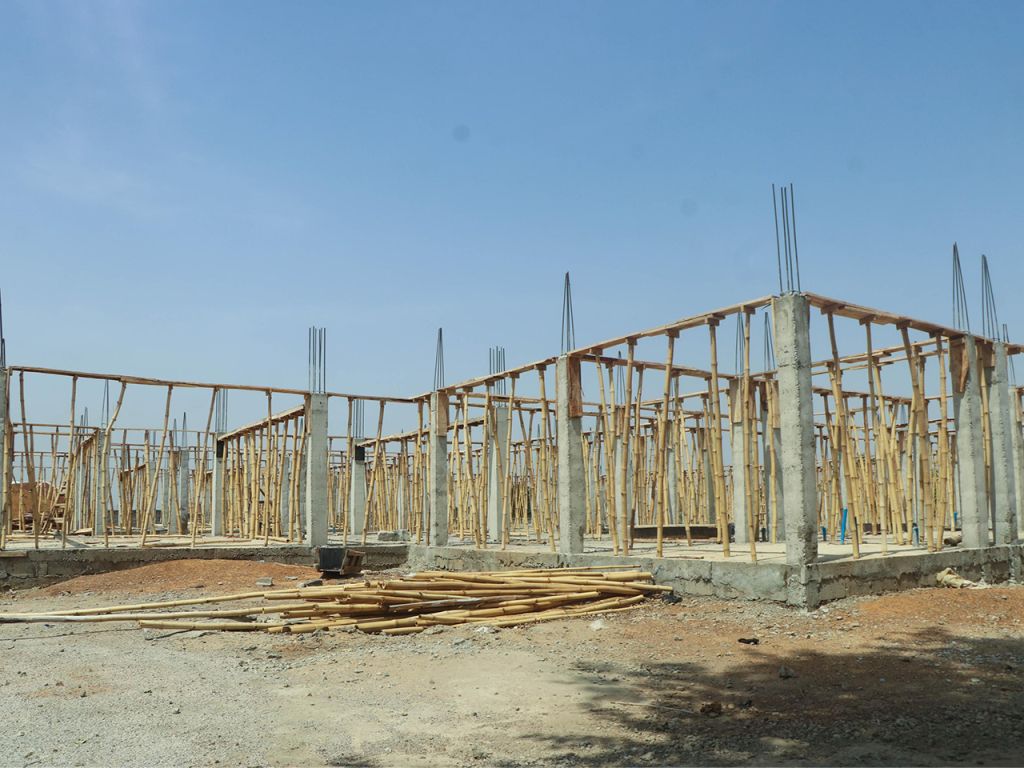
Every project we deliver starts on our own drawing boards. Our in-house architects and engineers turn a brief into concept options, then into working drawings, specifications and bills of quantities that a quantity surveyor can price and a contractor can build.
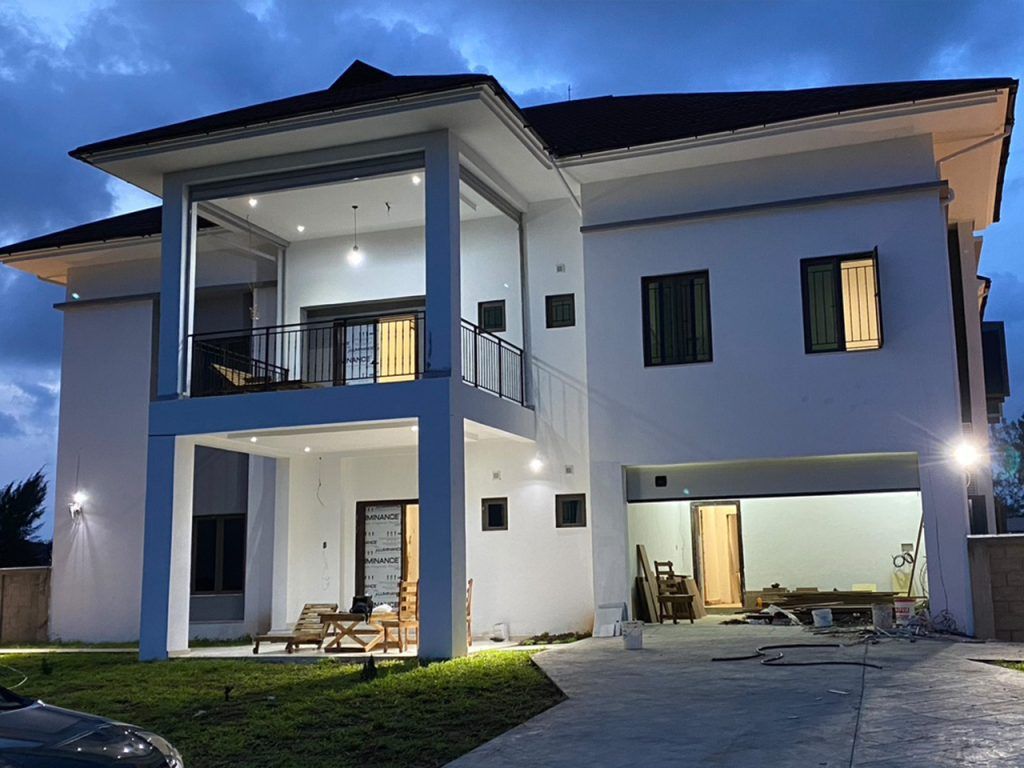
Because the same company goes on to procure and build, our designs are checked for buildability, cost and programme before they leave the office. That means fewer variations on site, and approvals that are not held up by missing information.
For clients with their own consultants
Where a client has already appointed an architect or engineer, we review their drawings for coordination gaps, specification risks and cost, and propose practical alternatives before work starts.